1–2 Bedroom
The 50
Private & Spacious
12 × 4.2m · 50.4m²
1–2 Bedrooms50.4m²12 × 4.2m
Starting from
$143,000
incl. GST · excl. site works & delivery
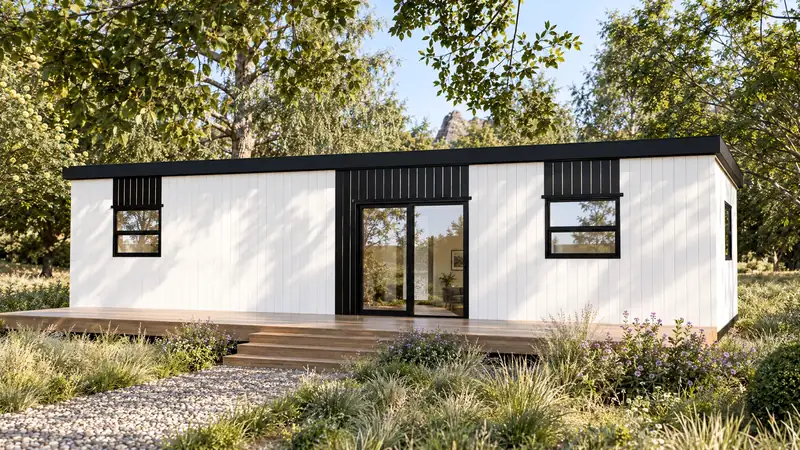
Designed to feel like a large home. Open-plan entertaining area leading to a private bedroom. Full-size 3000mm kitchen built for hosting, large windows and sliding doors, and a full bathroom/laundry with a 900×900mm shower.
Secondary dwellingGuest accommodationRental incomeAccommodation operator
Specifications List
Every home includes the following as standard with your base price:
Guarantee, Certification & Safety
10 Year Structural Warranty
Code Compliance Certificate (CCC)
Electrical and gas certificates
Interlinked Smoke alarms
Structure & Insulation
100–200mm EPS SIP Panel Structure
100mm EPS Underfloor insulation
Galvanised Steel Chassis with Skids
Fully Insulated — Built to Exceed Climate Zone 6, Very High Wind and Snow loading requirements
Kitchen
3000mm kitchen
Conventional full-size inbuilt oven
2-Hob Ceramic Cooktop
Concealed Rangehood
Glass splashback to cooking area
Quality Joinery and Tapware
Freestanding 450mm Dishwasher
Steel sink
Overhead cabinets
Pantry & drawers
Fridge space & microwave space
Kitchen Island
Bathroom / Laundry
900×900mm Acrylic shower
Toilet
750mm vanity basin w/ Mirror
Heated towel rail
Toilet roll holder
Bathroom heater
Extractor fan
Gravity-Fed Plumbing
Vinyl flooring
Washing Machine Space & Plumbing
Doors, Windows & Flooring
Double-glazed windows and doors
Carpet and vinyl flooring
Wardrobe joinery
Large Sliding Entry Door
Barn Sliding Internal Doors
Back Door
Exterior Cladding
Colorsteel Titania profile exterior
Colorsteel Flaxpod feature elements to entry and openings
Power, Lighting & Heating
Switchboard
16 amp power supply (standard)
Double Power points
TV outlet
Heat Pump (pre-wired, unit not included)
Ventilation (pre-wired, unit not included)
LED Mirror (pre-wired, unit not included)
Plumbing
Gas Califont for continuous hot water (LPG bottles not included)
Gravity-fed plumbing


Frequently Asked Questions
Exterior Render
Interior Gallery
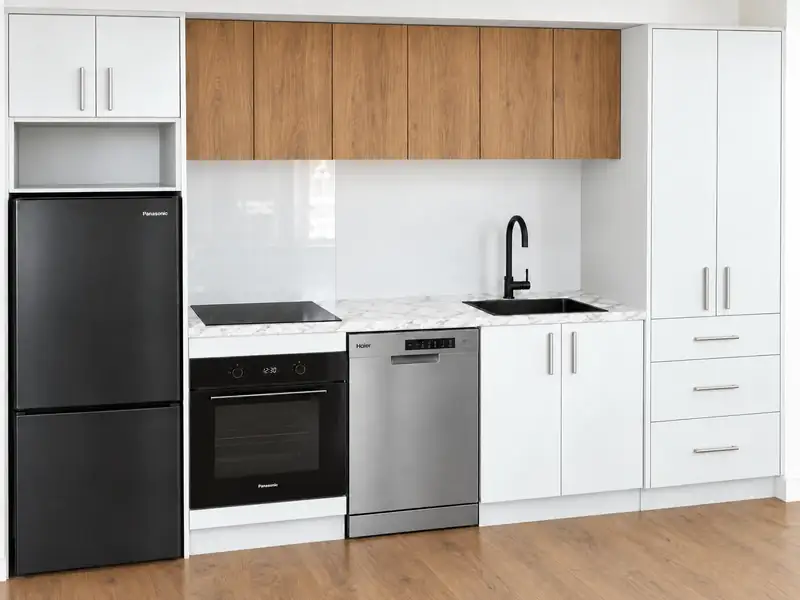 Kitchen
Select Floorplan
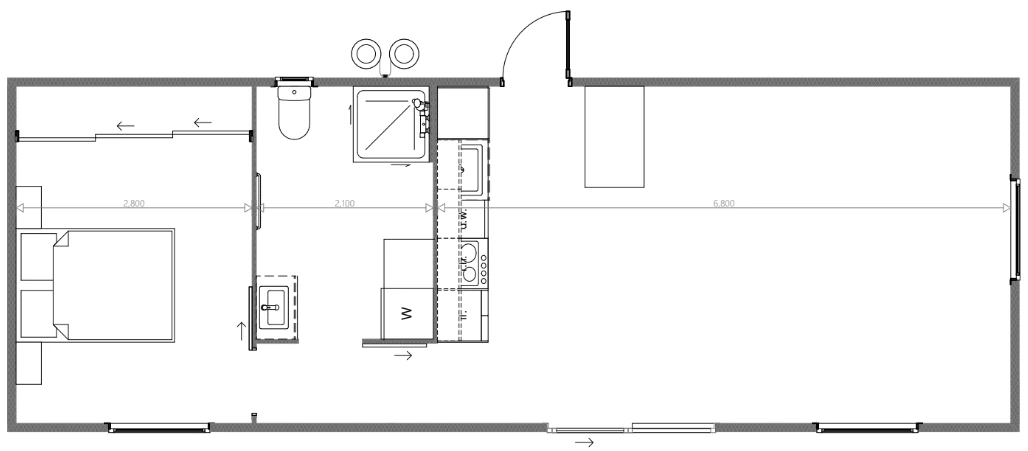
1 BedOne Bedroom — from $143,000 incl. GST
View full size
1 Bed: Bathroom · Kitchen/Living · Bedroom · Laundry · Not to scale